Draw it with the customer.
Price it before you leave.
Measure the room, lay the run out in 3D, and hand over a proposal with your name on it. Then a cut list and an install plan for the shop. Every dimension on screen is the dimension that gets cut, because nothing is redrawn in a second program.
Runs in the browser · Mac, Windows or iPad · Nothing to install
One tool from tape measure to table saw
Everything between the site visit and the shop, without leaving the page.
Any room, drawn as it is
Reach-in, walk-in, or drag out the real outline when the room is L-shaped. Place the door so the layout knows which way you walk in.
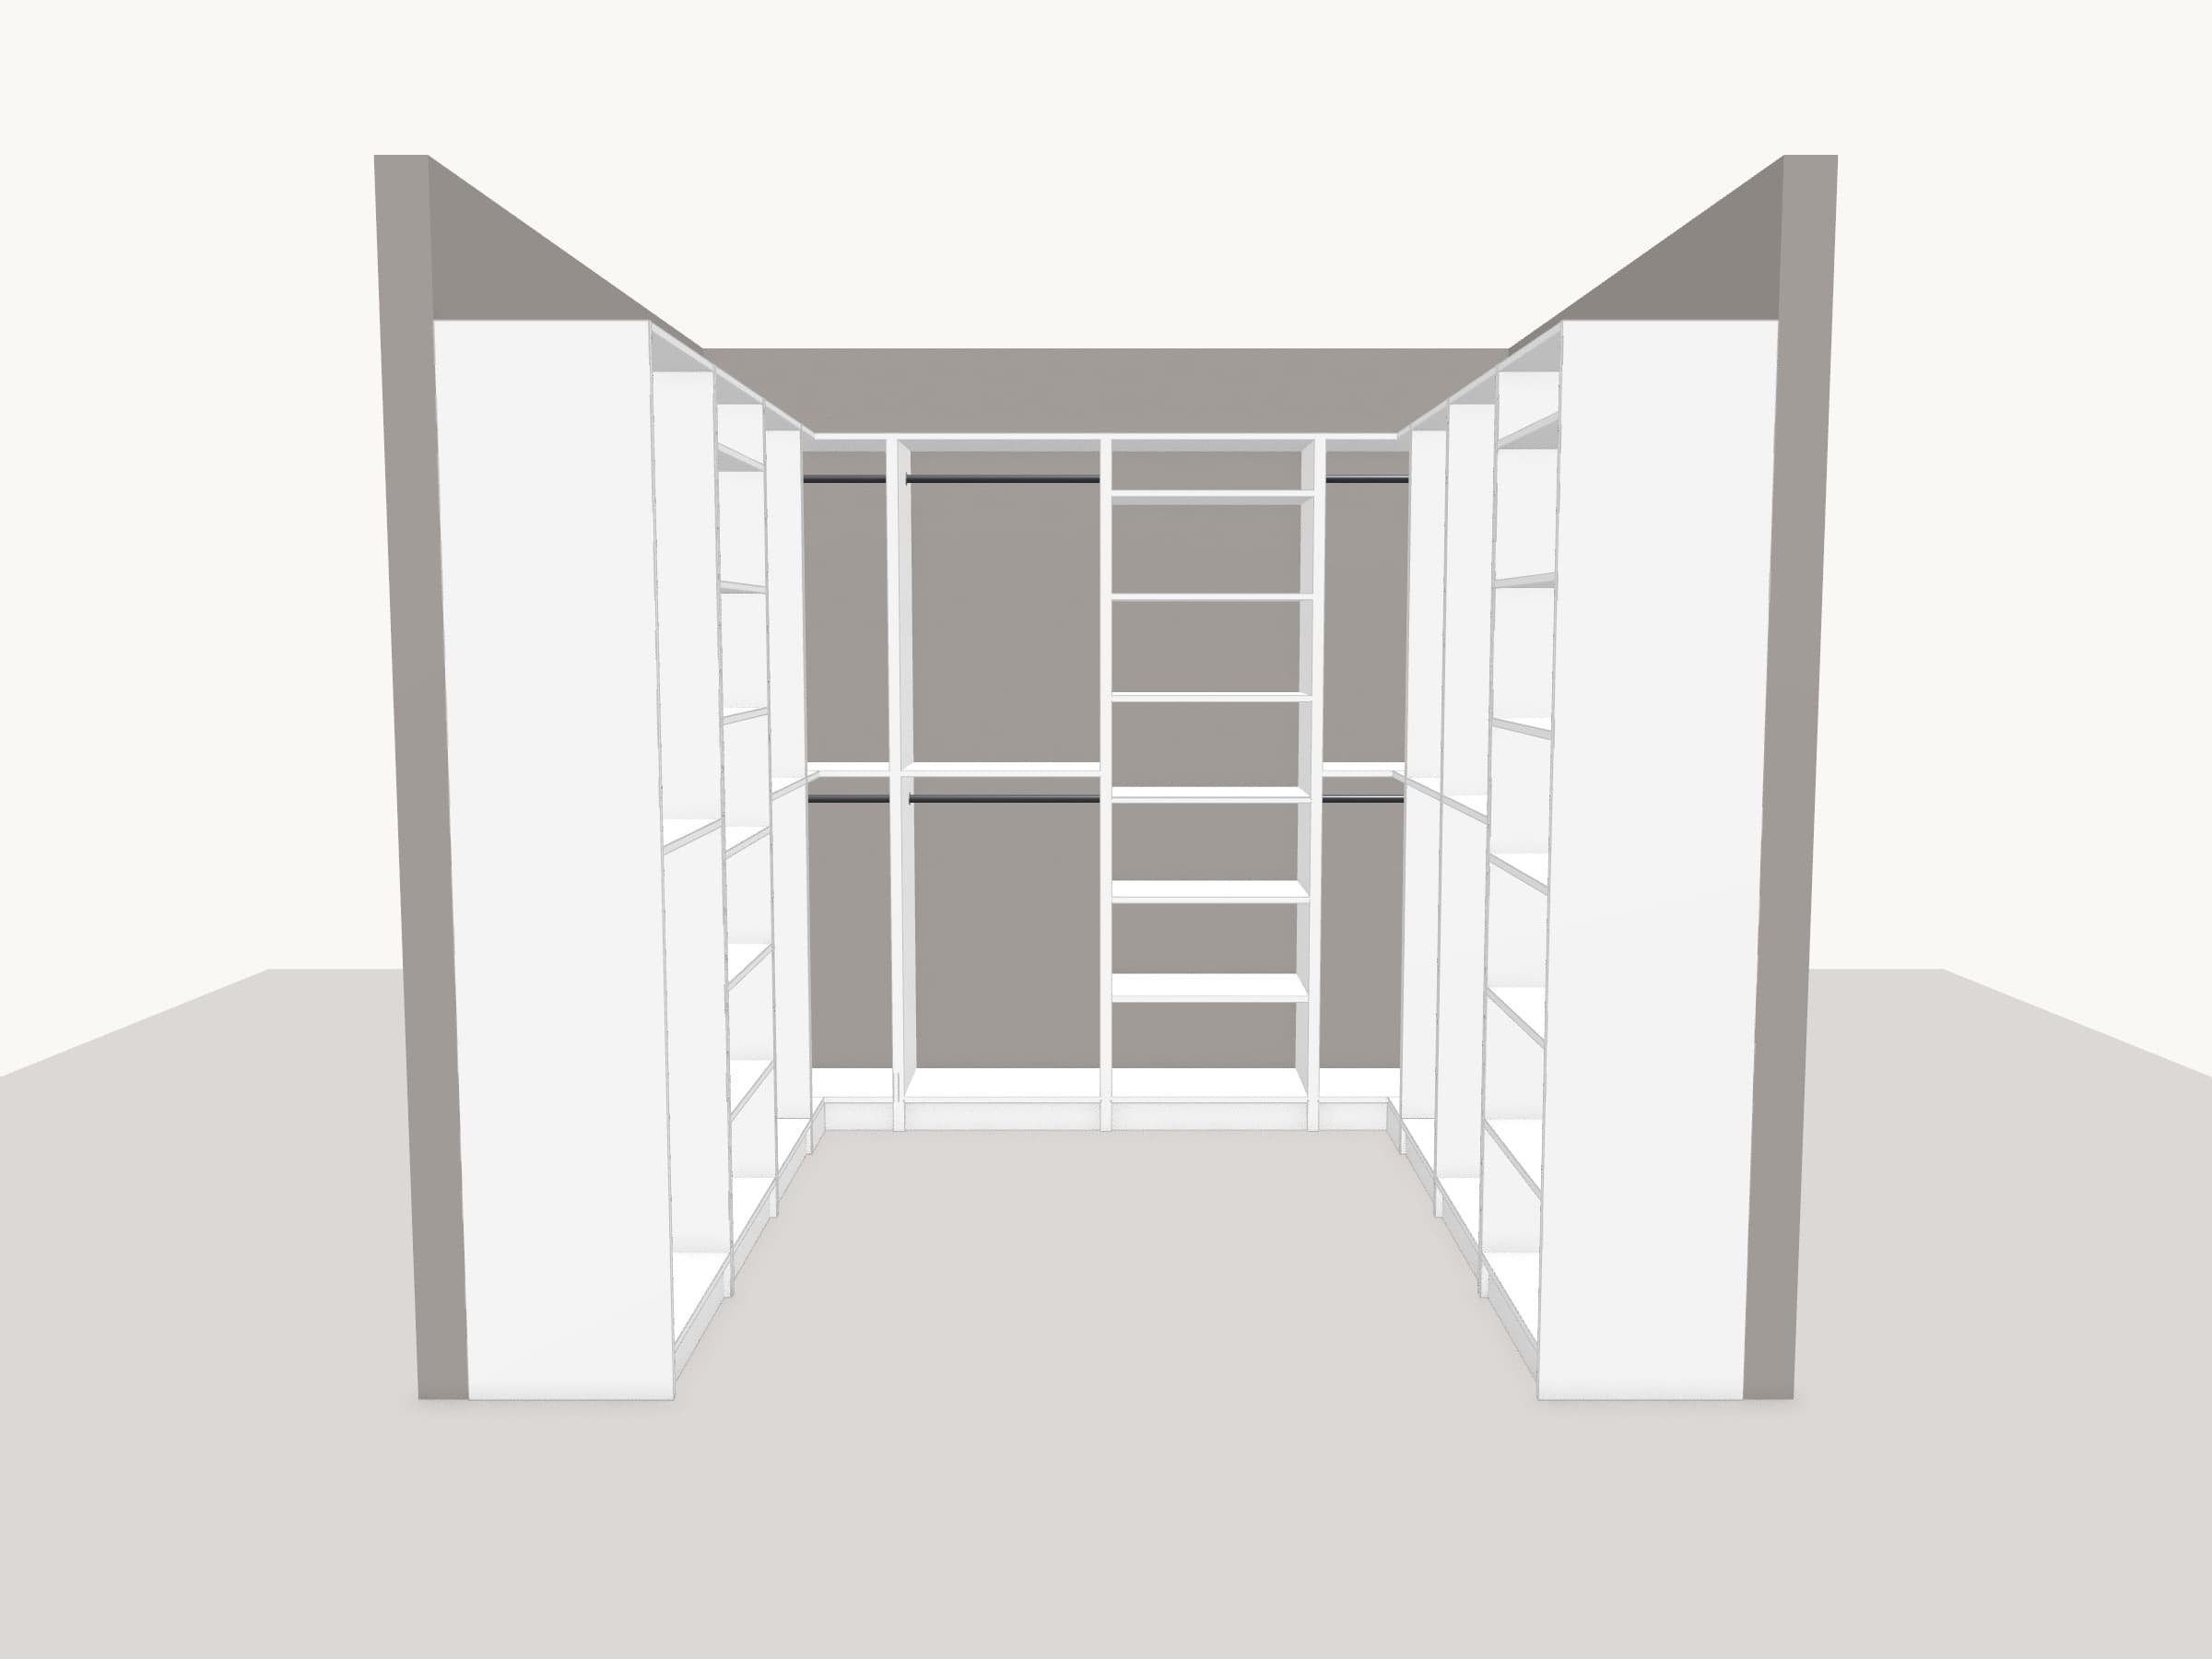
A real 3D designer
Towers, shelves, rods, drawers and doors. Drag them in, resize by grabbing edges, and see the run the way the client will.
A 2D elevation that edits
A dimensioned front view with the same drag-and-drop as the 3D scene. Move a shelf in either one; it is the same design.
A proposal on your letterhead
Your name, logo and terms over a price built from the drawing, with the deposit, the validity date and a line for the customer to sign.
Cut list, grouped for the saw
Every panel by size, thickness and finish with quantities: side panels, decks, toe kicks, wall fillers. Print it or save the PDF.
A builder’s rules, enforced
Shelf spans, corner clearances, drawer collisions: the layout engine flags what a crew would refuse to build, while you are still drawing.
Measurements that talk shop
Fractions to the sixteenth, the way a tape reads. Type 24 3/8 or 24.375, and switch the display any time. The numbers never drift.
Three steps, one set of numbers
The number you measure is the number on the drawing is the number on the cut list.
- 1
Shape the room
Pick reach-in or walk-in, or drag the corners until the outline matches the site. Set the ceiling, place the door.
- 2
Lay out the run
Start from a suggested layout or an empty room. Drop in towers and fittings; the rules engine watches the spans and corners.
- 3
Hand over the cut list
Panels grouped by size, thickness and finish, with a drawing of each wall. The shop cuts; nothing gets re-measured.
It knows what a melamine shelf can actually do
These limits come from a working closet builder, not from defaults picked to look tidy. They are wired into the layout engine, and the same constants drive the app and this page.
Section width
Past 30″ a loaded melamine shelf sags. The planner adds a section rather than exceed it. A hard ceiling, not a preference.
Corner clearance
Run hanging straight into a corner and the last foot of rod is unreachable. One run wins the corner; the other stops short and fillers close the gap.
Your stock
The default, because it is what is on the rack, with a 3.5″ toe kick. Set your own thickness for the job or for one cabinet, and the cut list keeps mixed stock in separate groups. Nothing here is rounded to a nicer number.
Priced like the tool of trade it is
One closet sold covers the month. Designing is free forever. A plan is for keeping the job and printing what the shop and the customer need.
Yearly is two months free
Free
no account needed to draw
- ✓Full 3D designer and 2D elevation
- ✓Every module: towers, drawers, doors, fillers
- ✓Auto-layout, with the trade rules built in
- —Nothing leaves the browser: no documents, no saved jobs
Designer
per month · 1 designer
Everything in Free, plus
- ✓Client-ready quotations from the design
- ✓Cut lists, grouped for the saw
- ✓The installer’s dimensioned plan
- ✓Print, PDF and CSV export for the shop
- ✓Jobs saved to your account
- ✓Several closets in one house, priced as one job
- ✓Email support
Studio
per month · up to 3 designers
Everything in Designer, for the shop
- ✓Up to 3 designers, each with their own sign-in and jobs
- ✓Priority email support: your questions answered first, within one business day
- ✓Help getting the shop set up: your sheet, your rates, your letterhead
- —One job list across the sign-ins is not built yet
More than 3 designers, or one job list the whole shop shares? Tell us what you need and we build that next for the shop that asks.
Prices in USD. Billing and invoices are handled by Paddle, our reseller. Cancel any time. The drawing stays free whatever you do.
Fair questions
Will it run on my Mac?+
Yes, and on Windows, and on an iPad at the site visit. There is nothing to install and no USB key to keep plugged in. Those are what the older shop programs lock themselves to, and they tie you to one Windows machine and stop the software the day the key goes missing. Your jobs follow the account, not the computer.
Where are my designs saved?+
To your account, once you sign in with the code we email you. There is no password to set. You can draw without an account and nothing is lost; saving the job and opening its documents is what signing in is for.
Can it handle a walk-in or an L-shaped room?+
Yes. Reach-ins and walk-ins are one click, and for anything else you drag the room’s real outline corner by corner and place the door on the wall it lives on.
What material does it assume?+
Job defaults are 5⁄8″ melamine at a 16″ run depth, and every tower can override thickness, depth and finish on its own. The cut list groups panels by thickness, so mixed stock stays separated.
Draw one and see.
The designer opens on an empty room. If it saves your crew one re-measured wall, it has paid for itself. And it’s free.
Start a closet